Skip to content

About Vividly Built

A complete
visual roadmap
for your build.

Interior design · Architectural design
For residential & commercial

High-quality interior and architectural design, resolved to the millimeter in a 1:1 photoreal digital twin you can walk through in VR. Your builder receives a complete, unambiguous visual roadmap - so nothing gets lost in translation, and nothing gets built wrong.

8
Disciplines under
one roof
5.0
Star rating · Google,
Houzz, Yelp
In-house
3D rendering
& visualization
4
Studios · LA, SD,
Dallas, Austin

01 /Why Us

Traditional design stops
at aesthetics.

Vividly Built is an award-winning luxury interior design and architectural design firm with an integrated 3D rendering and 3D visualization studio in-house. We design residential and commercial spaces - new construction and remodels - and produce the photoreal renderings, interactive walkthroughs, and immersive previews that bring them to life.

Most firms hand you mood boards and ask you to imagine the result. We hand you the result - rendered to spec, walkable in 3D, reviewed room by room - and then build to match. The disconnect between design intent and physical execution is where projects fail. We close it.

Our team supports homeowners, builders, and developers across luxury residential, high-rise multifamily, and commercial work. Every engagement begins with a question: what does the finished space need to feel like? - and ends with that exact space, built.

02 /The Digital Twin

Drag to see what
a digital twin really is.

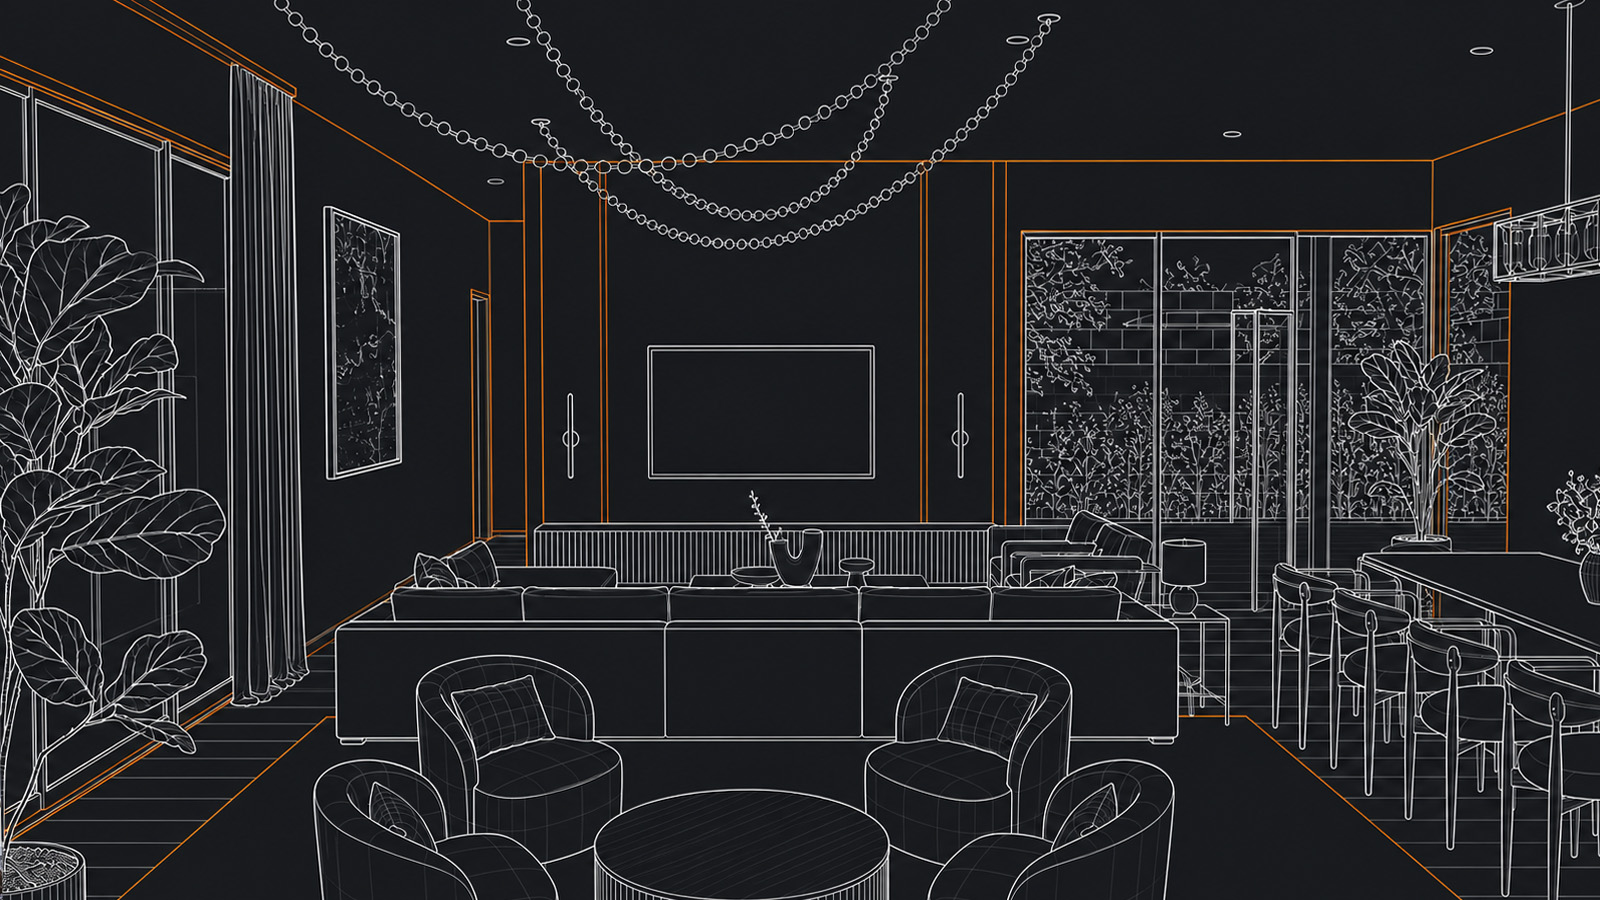
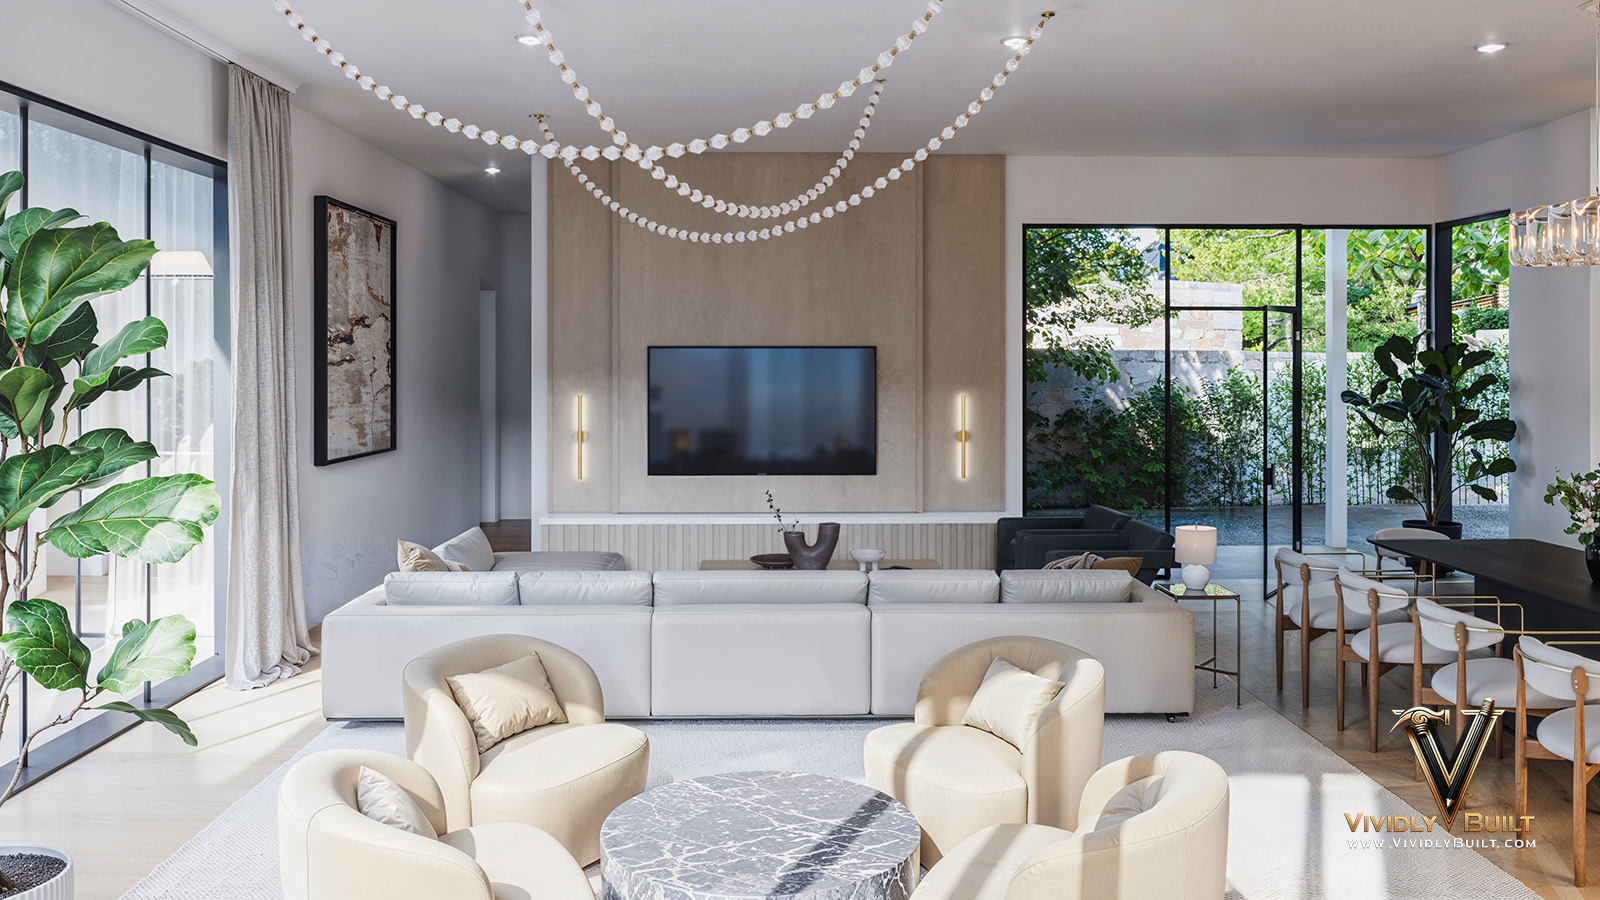
On the left: a wireframe model - the same coordinate-accurate geometry our architects and drafters work in. On the right: the photoreal twin clients sign off in VR. Same building, same dimensions, two views of the same source of truth.

Photoreal render of a luxury living room - the digital twin output 14' 6" 9' 0" CLG EL. +0'-0" Wireframe / Source Photoreal / Twin Drag · or use ← →

Same coordinates · Same dimensions · Same source of truth

03 /What Makes Us Different

Three principles
we will not compromise.

Every project - whether a $4M new construction estate, a flagship retail TI, or a high-rise multifamily presale - passes through the same three commitments.

Principle 01

Precision
Verification.

A high-fidelity digital twin lets us identify and resolve conflicts in architectural and interior design phases - before they become $40,000 change orders. Every detail verified before construction.

Precision modeling · 1:1 scale · Verified before build
Principle 02

Integrated
Pipeline.

Architectural design, interior finishes, FF&E, and technical drafting on one team. Builders get a ready-to-execute roadmap; clients get one approval workflow instead of three disconnected ones.

Design + Drafting + FF&E · One source
Principle 03

Commercial
Efficiency.

Built for speed and accuracy. For tenant improvements and developments, we deliver the visual data needed to secure stakeholder buy-in upstream - minimizing on-site modifications downstream.

Presale-ready · Stakeholder buy-in

04 /How We Work

Three movements,
one digital home.

Our process compresses to three movements: capture the site, design the home, verify the build. Each one feeds the next; nothing gets lost in translation.

Step 01

Site Capture

Precision scanning creates an exact digital replica of your physical environment. Every design decision after this point is rooted in true dimensions - no field surprises.

Step 02

Unified Design

Architectural and interior layouts integrate into a single interactive model. You see exactly how materials, light, and spaces work together - before construction begins.

Step 03

Virtual Verification

Walk every room in photoreal rendering and VR. Verify every detail at full scale. The output is a complete material list and a build that matches the renders - exactly.

05 /By the Numbers

The proof is
in the metrics.

0
Sq ft virtually constructed across active & completed projects
0
Of details resolved in the digital twin before construction begins
0
Change orders on featured Los Angeles project, end-to-end
0
Discovery to signed-off design - same featured project

06 /Our Mission

To turn ideas
into immersive experiences
you can step into
before they exist.

We exist to make design, renovation, and construction clearer, faster, and more inspiring - for anyone planning a space. We help you make better decisions, avoid costly mistakes, and show your clients what is possible with confidence.

From luxury homes to commercial spaces, from single rooms to entire developments - Vividly Built moves you from imagination to realization without losing what mattered along the way.

07 /Tools & Tech

Industry-leading software,
end-to-end.

We invest in the same pipeline AAA studios use for film and game production - applied to your home. The result: photoreal twins indistinguishable from final photography.

Unreal Engine 5 LiDAR Site Capture Meta Quest 3 Apple Vision Pro AutoCAD Revit BIM 3ds Max SketchUp V-Ray / Corona Cloud 360 Tours Patent-Pending Visualization
Builder Network

Embedded design partnerships with luxury builders and developers including Sotheby's Realty, Keller Williams, Fort Home Builders, Verde Builders, Schmitz & Smith, and Kirby Walls.

Studios

Headquartered in Los Angeles, with active studios in San Diego, Dallas, and Austin. Our digital pipeline is location-agnostic - clients walk their finished home in VR from anywhere.

The People Meet the team behind every Vividly Built project.
View Hide
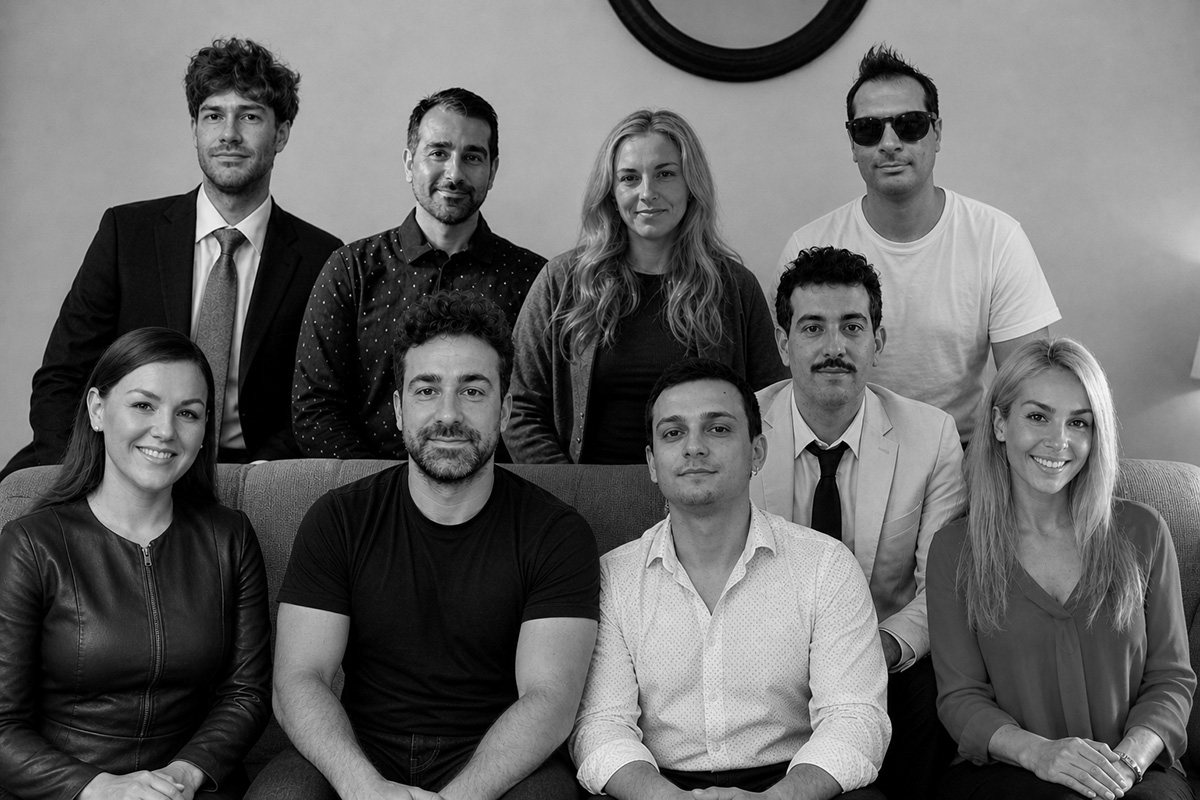
The Vividly Built team

Designers, architects,
3D specialists - one studio.

An award-winning interior design and architecture team paired with an in-house visualization studio. Every project is led, designed, modeled, and rendered by the same people.

Los Angeles · San Diego · Dallas · Austin

08 /Start Your Project

Ready to walk your home
before you build it?